
What it is
Quality and yield improvement requires evidence linking defects or losses to process causes; targets are not invented from industry averages.
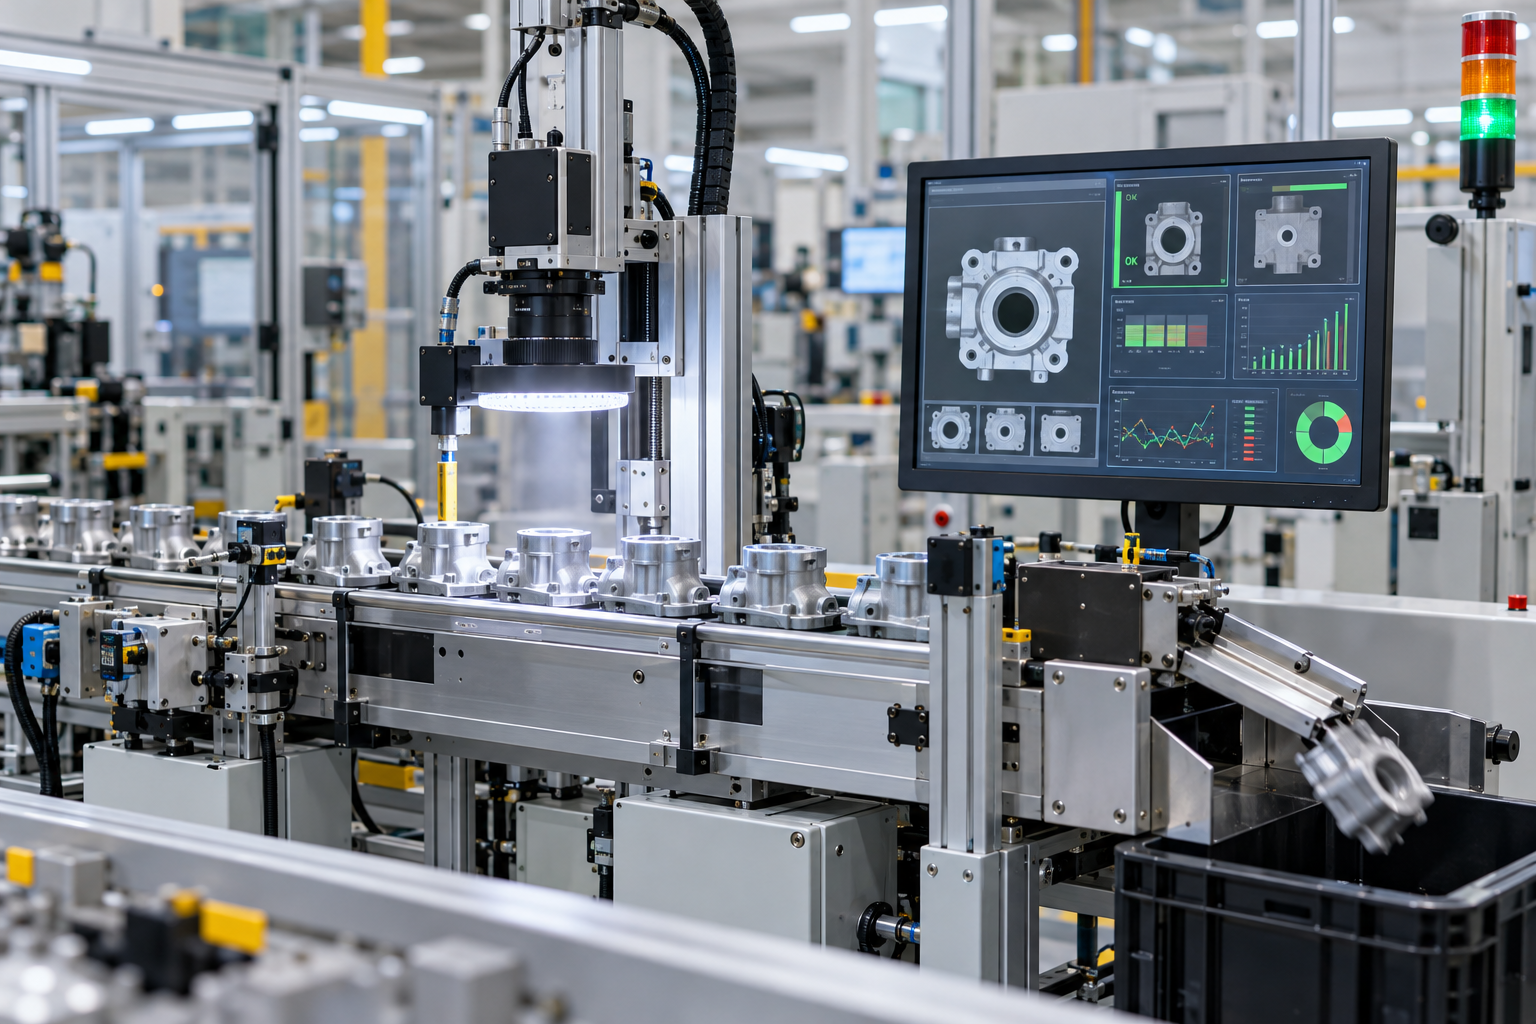
The work maps material and product flow, defect/rework/scrap data, process parameters, measurement systems and operating practices. Engineering actions may include equipment condition correction, fixtures, process control, inspection, automation, utilities or standardized work.
Typical applications
- High reject or rework levels
- Variable product dimensions or performance
- Material loss and low first-pass yield
- Insufficient inspection or traceability
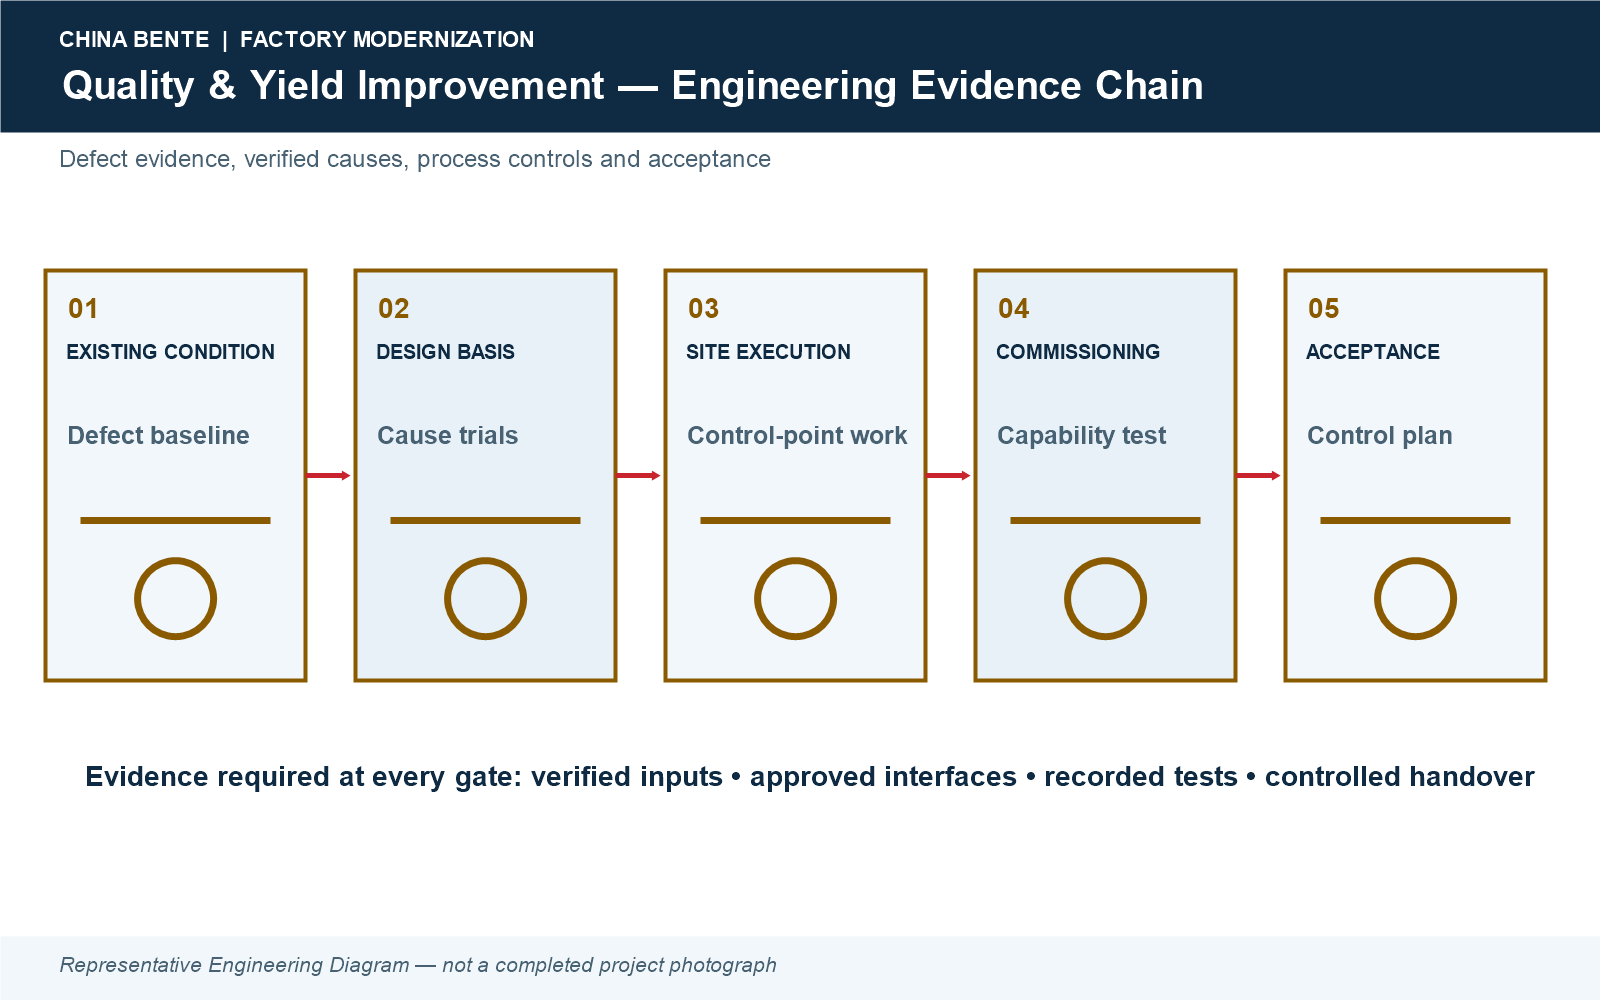
Representative sequence. Final outage, temporary-state and acceptance requirements are established from verified plant conditions.
Main equipment and system architecture
- Process equipment and fixtures affecting variation
- Sensors, controls and parameter recording
- Metrology, inspection and test systems
- Material handling and segregation controls
- Traceability and quality-data systems
- Approved error-proofing devices
Capacity balance and design basis
The basis includes verified defect definitions, measurement capability, product mix, sampling, process conditions, material variation, rework rules and current yield. Improvement is evaluated against the approved baseline and equivalent operating conditions.
Retained / replaced / interface matrix
| Category | Engineering basis |
|---|---|
| Retained | Capable equipment, gauges and controls proven suitable after condition and measurement review. |
| Replaced | Components, tooling, sensors or systems shown to cause unacceptable variation or unreliable detection. |
| Interfaces | Materials, upstream/downstream process, utilities, operator methods, measurement, recipes, quality records and disposition. |
Utilities and site infrastructure
- Stability of power, air, cooling, temperature or humidity where quality-critical
- Cleanliness and environmental controls
- Calibration and laboratory support
- Data collection and storage
- Waste/rework routing
Customer engineering inputs
- Defect, scrap and rework data by product
- Control plans and specifications
- Process parameters and maintenance records
- Measurement-system and calibration information
- Material and supplier variability data
Quality, automation and control
The project uses defined defect modes, measurement-system checks, process trials and control-plan updates. Automation or vision is introduced only when the detection task and validation method are suitable.
CAPEX and OPEX drivers
CAPEX depends on corrective equipment, tooling, metrology, automation and data systems. OPEX impact depends on verified yield, rework, material, inspection, maintenance and labor.
Safety, environmental and compliance
Countermeasures are reviewed for machine safety, ergonomics, chemical/material exposure, safe access and unintended process effects.
Outputs and acceptance basis
Acceptance uses agreed defects, products, sample size or production window, measurement method, quality limits, safe operation and documented control-plan changes.
Shutdown, changeover and commissioning
Trials are staged with change control, temporary containment, rollback criteria, operator training and monitoring before permanent release.
Before / after evidence
No yield percentage is claimed without a verified baseline and comparable test. Approved project evidence is available at Projects & Cases.
Frequently asked questions
How is the main quality loss selected?
Defects are stratified by frequency, cost, risk and verified process relationship.
Why check the measurement system first?
Unreliable measurement can hide or falsely create apparent process variation.
Can inspection alone improve yield?
Inspection detects problems; process causes must be corrected to improve actual yield.
What is first-pass yield?
It is the share passing the defined process without rework, measured by an agreed method.
How are material causes evaluated?
Supplier lots, specifications, storage and process response are compared using traceable data.
When is vision inspection suitable?
When defect features, lighting, presentation and validation can be controlled.
How is improvement accepted?
Against the approved baseline, product mix, measurement and test period.
Are control plans updated?
Yes, approved process, inspection and response changes are reflected in controlled documents.
Request a Project Evaluation
Share current records, measured constraints and the required future state. Any unverified baseline, benefit or acceptance value remains TBC.